Leave a Message

Thank you for your message. We will be in touch with you shortly.

2211 Hill Park Court, Decatur, GA 30033
2211 Hill Park Court
Courtesy of Compass

2211 Hill Park Court

2211 Hill Park Court, Decatur, GA 30033

$1,050,000

Features and Amenities

Interior

  • Total Bedrooms4
  • Total Bathrooms4
  • Full Bathrooms3
  • Half Bathrooms1
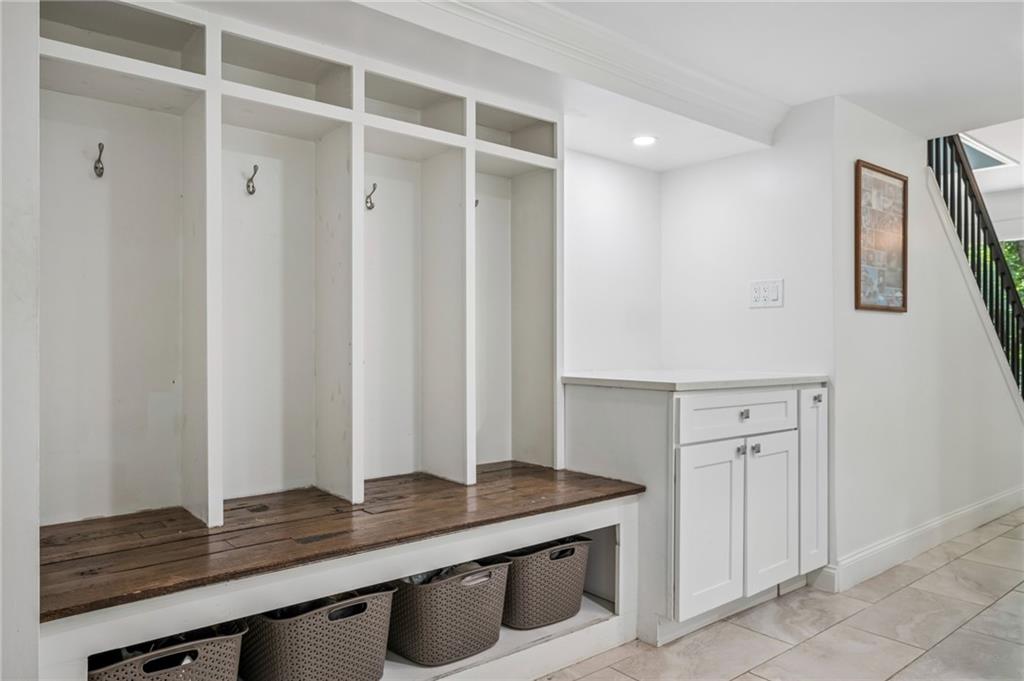
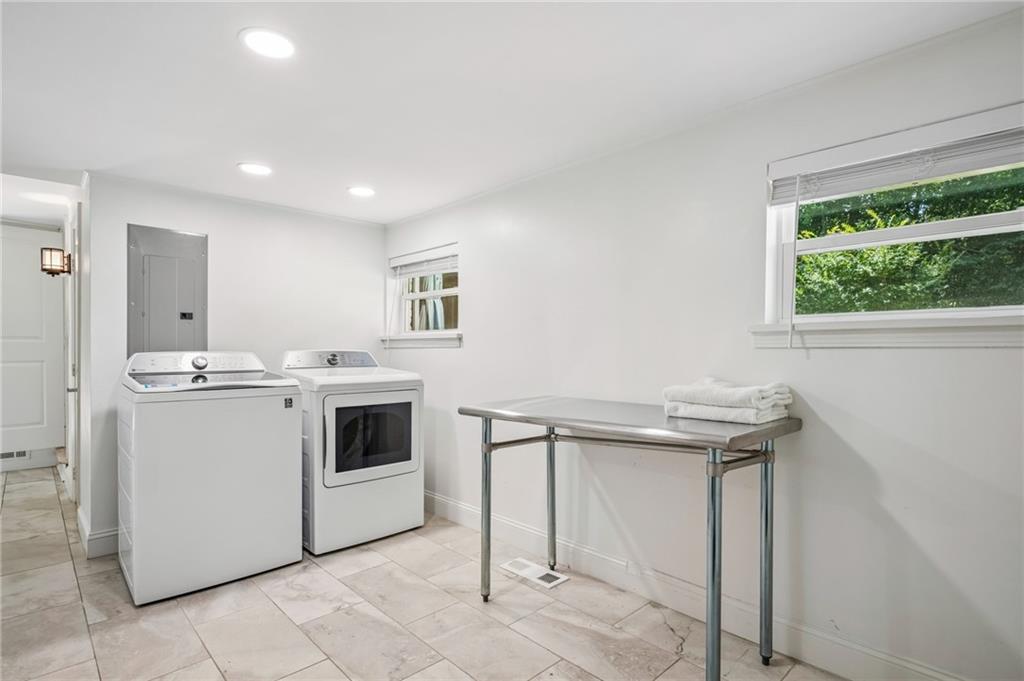
  • Laundry roomIn Hall, Laundry Room, Mud Room
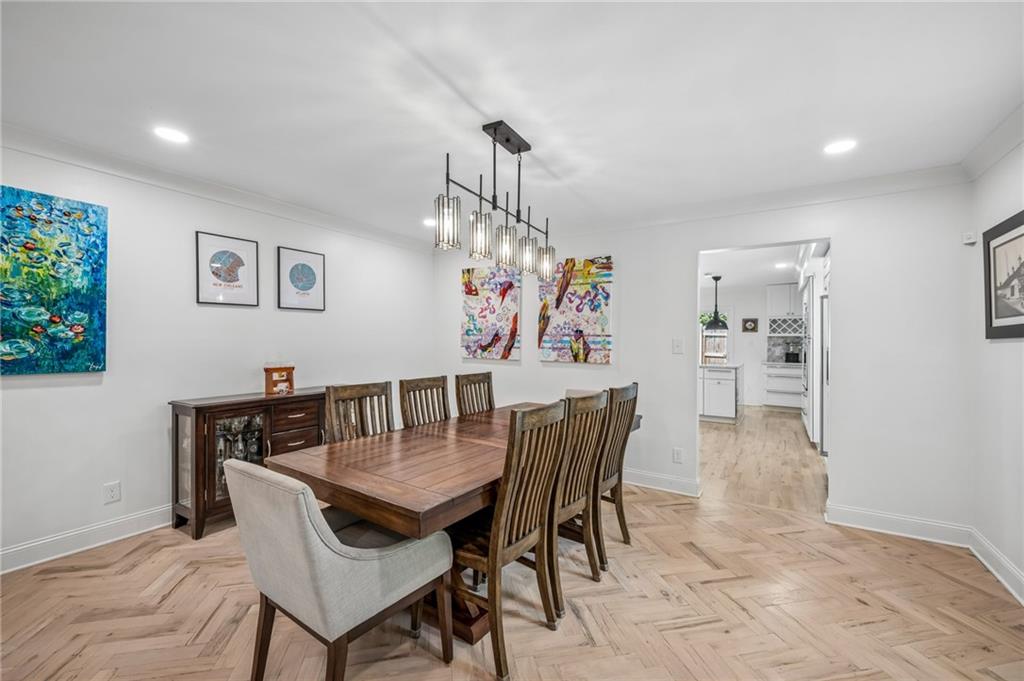
  • FlooringHardwood
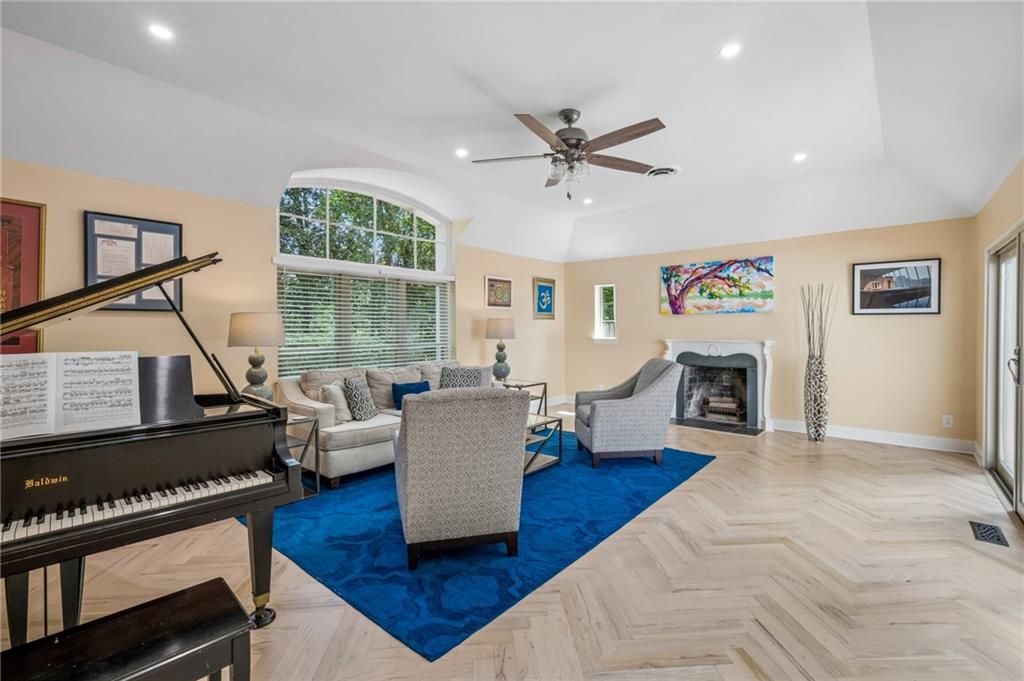
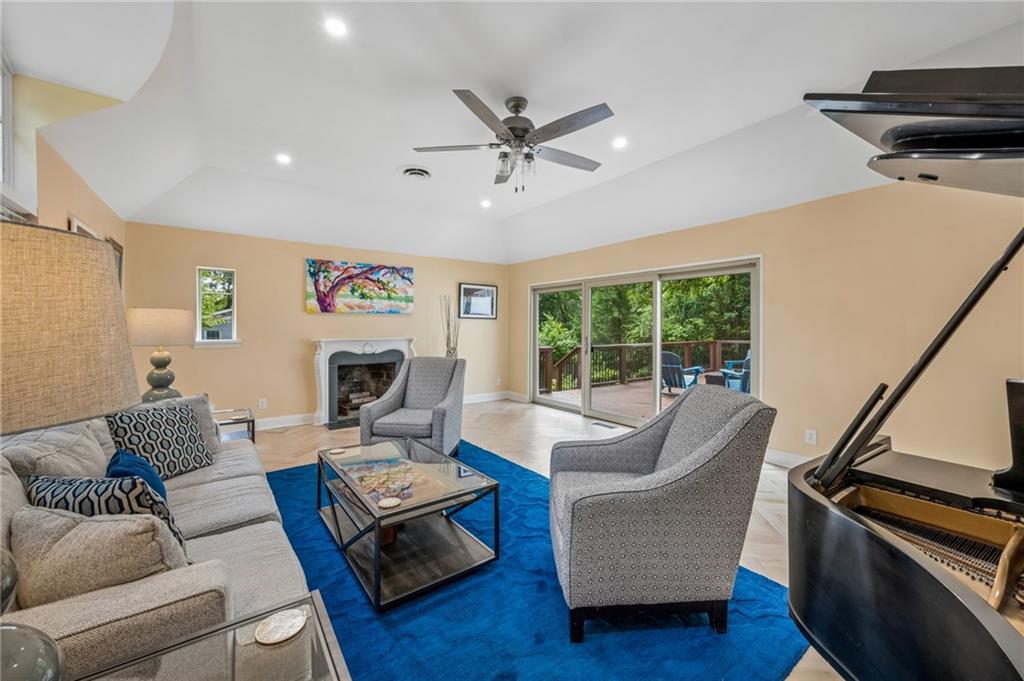
  • FireplaceFamily Room
  • APPLIANCESDishwasher, Disposal, Double Oven, Electric Cooktop, Gas Oven, Gas Water Heater, Microwave, Range Hood, Refrigerator, Trash Compactor
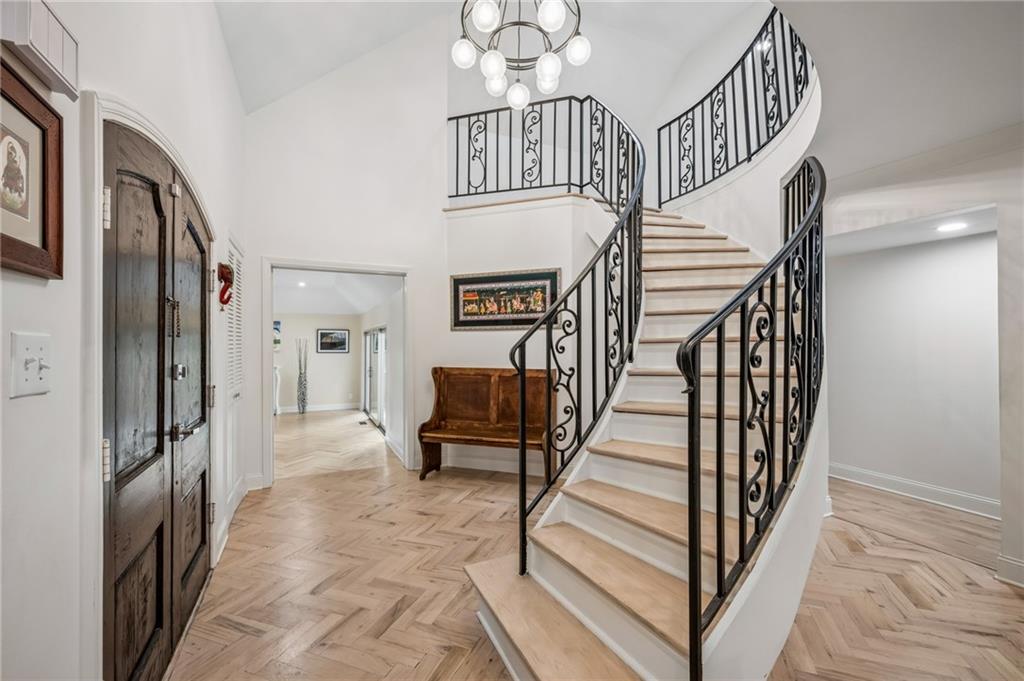
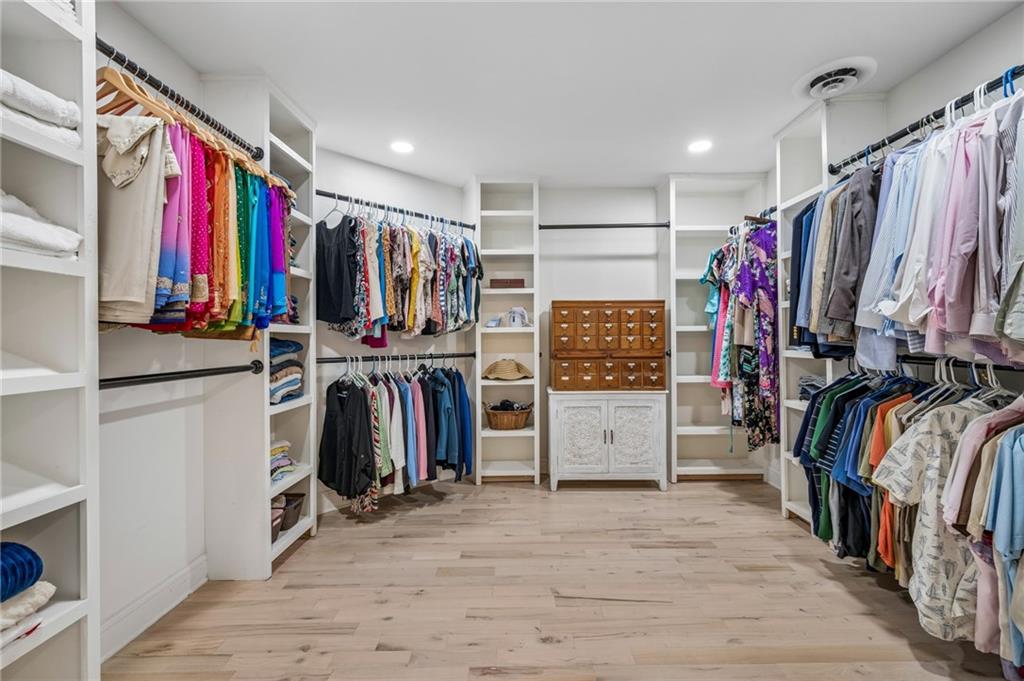
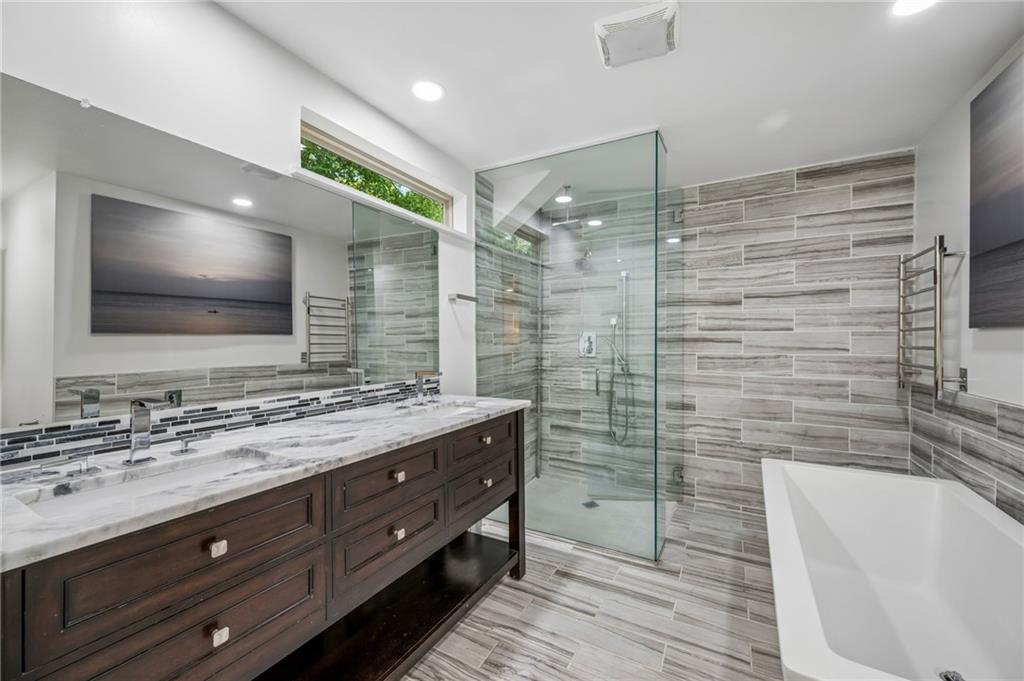
  • other interior FeaturesBeamed Ceilings, Bookcases, Central Vacuum, Coffered Ceiling(s), Crown Molding, Double Vanity, Entrance Foyer 2 Story, Low Flow Plumbing Fixtures, Walk-In Closet(s), Wet Bar, Other

Area & Lot

  • Status For Sale
  • Living Area3,648 Sq.Ft.
  • Total Area3,648 Sq.Ft.
  • Lot Area0.5 Acres
  • MLS® ID7797051
  • TypeResidential
  • YEAR BUILT1959
  • Architecture StylesEuropean
  • water FrontageNone
  • View DescriptionTrees/Woods
  • Elementary SchoolSagamore Hills
  • Middle SchoolHenderson - Dekalb
  • High SchoolLakeside - Dekalb

Exterior

  • STORIES2
  • Garage Spaces2.0
  • Water SourcePublic
  • utilitiesCable Available, Electricity Available, Natural Gas Available, Phone Available, Sewer Available, Water Available
  • PoolNone
  • roofComposition
  • lot featuresBack Yard, Front Yard, Landscaped, Level
  • parkingAttached, Driveway, Garage, Level Driveway
  • HEAT TYPECentral, Forced Air, Natural Gas
  • AIR CONDITIONINGCeiling Fan(s), Central Air, Heat Pump, Multi Units
  • sewerPublic Sewer
  • SubstructureBlock, Brick/Mortar
  • Disability FeaturesNone
  • security FeaturesSecurity Lights, Security System Owned, Smoke Detector(s)
  • Green featureNone
  • other exterior FeaturesPrivate Entrance, Private Yard, Other

Financial

  • Sales Price$1,050,000
  • Real Estate Tax $11,995/yr
2211 Hill Park Court
Jon Effron

Jon Effron

Associate Broker, Team Leader
HIGHLIGHTS
  • 4 Beds
  • 3 Full Baths
  • 1 Half Bath
  • 0.5 Acres Lot
  • 3,648 Sq.Ft. Living
  • 1959 Year Built
  • For Sale Status
  • 7797051 MLS® ID
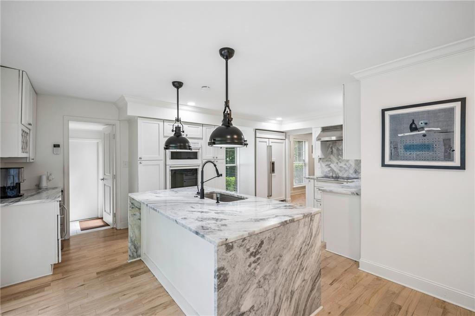
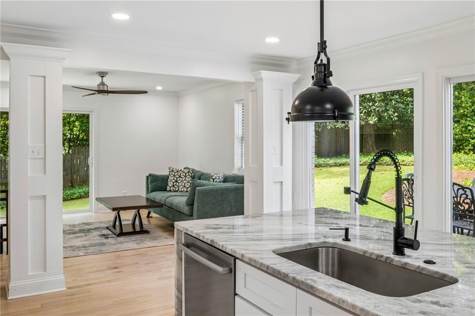
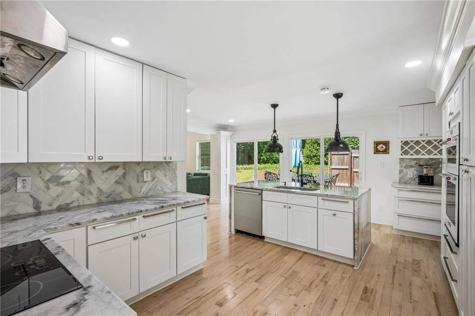
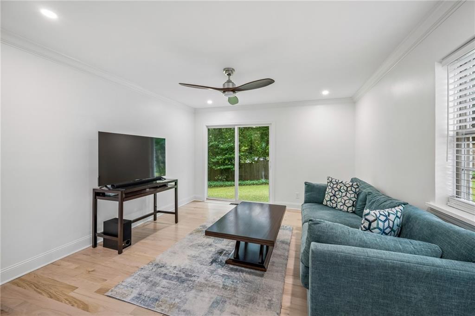
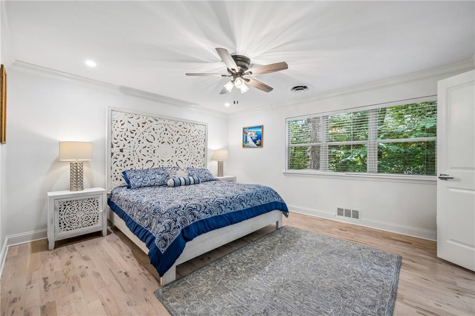
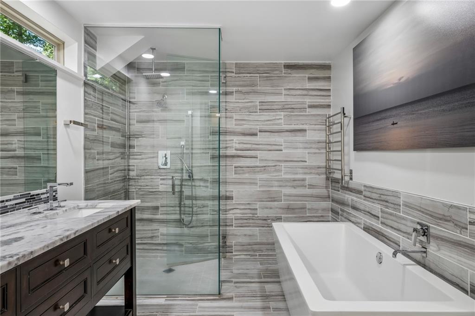
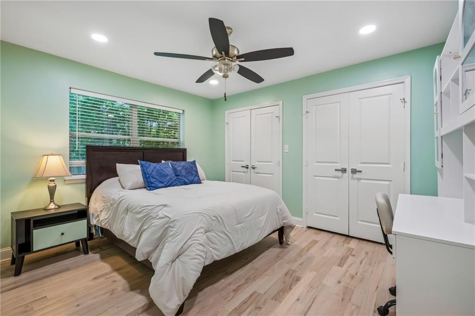
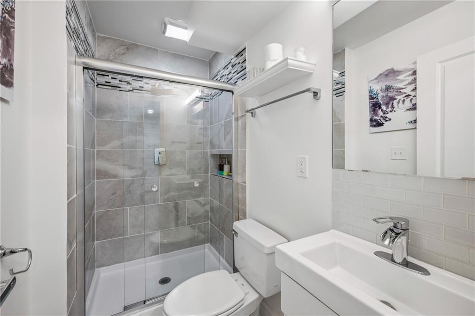
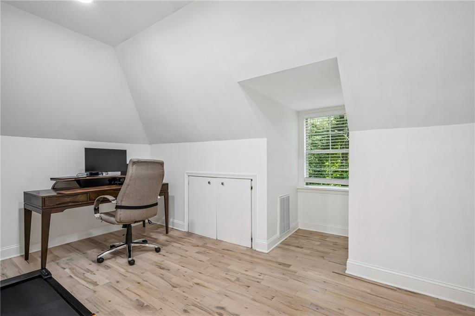
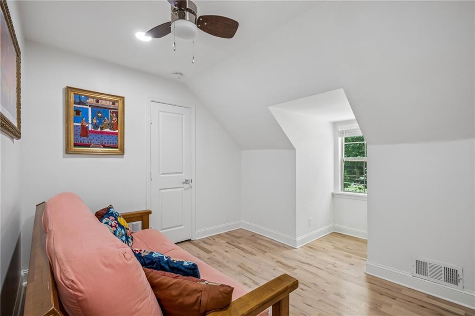
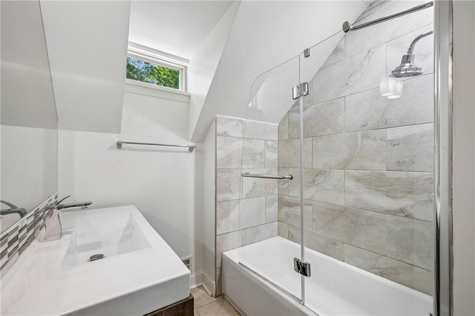
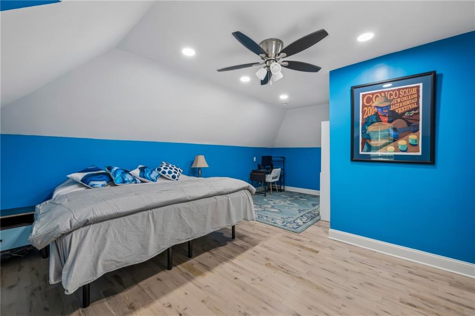
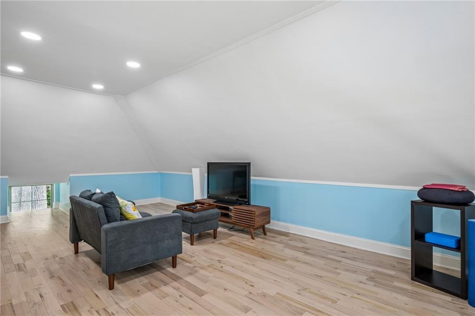
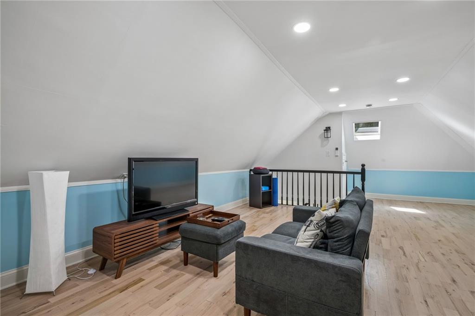
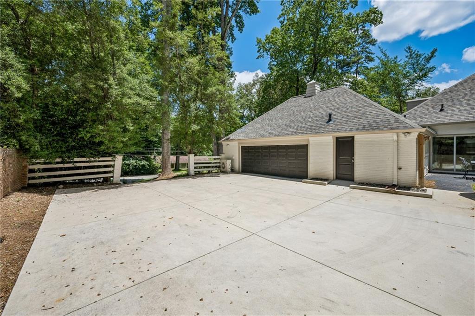
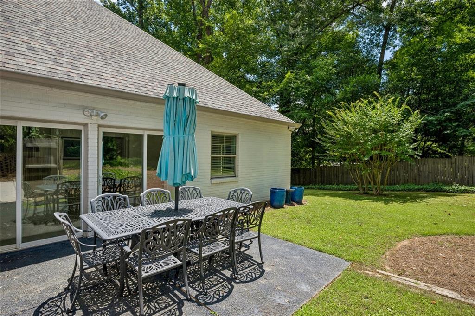
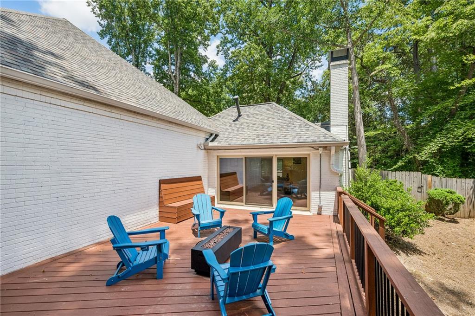
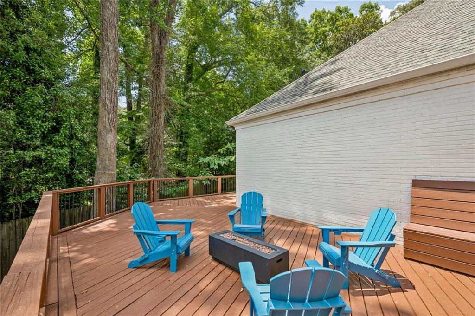
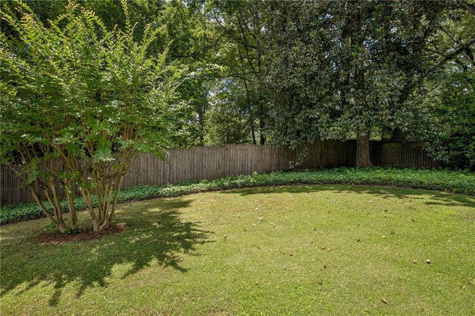
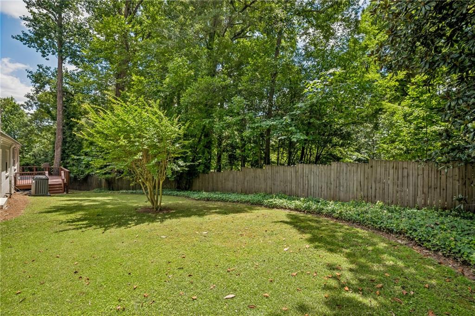
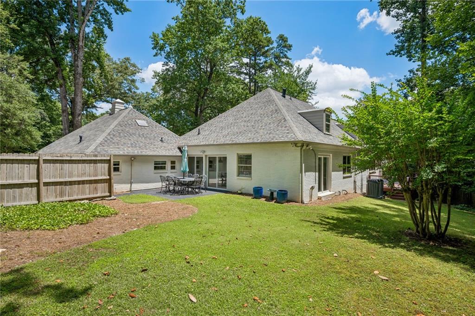
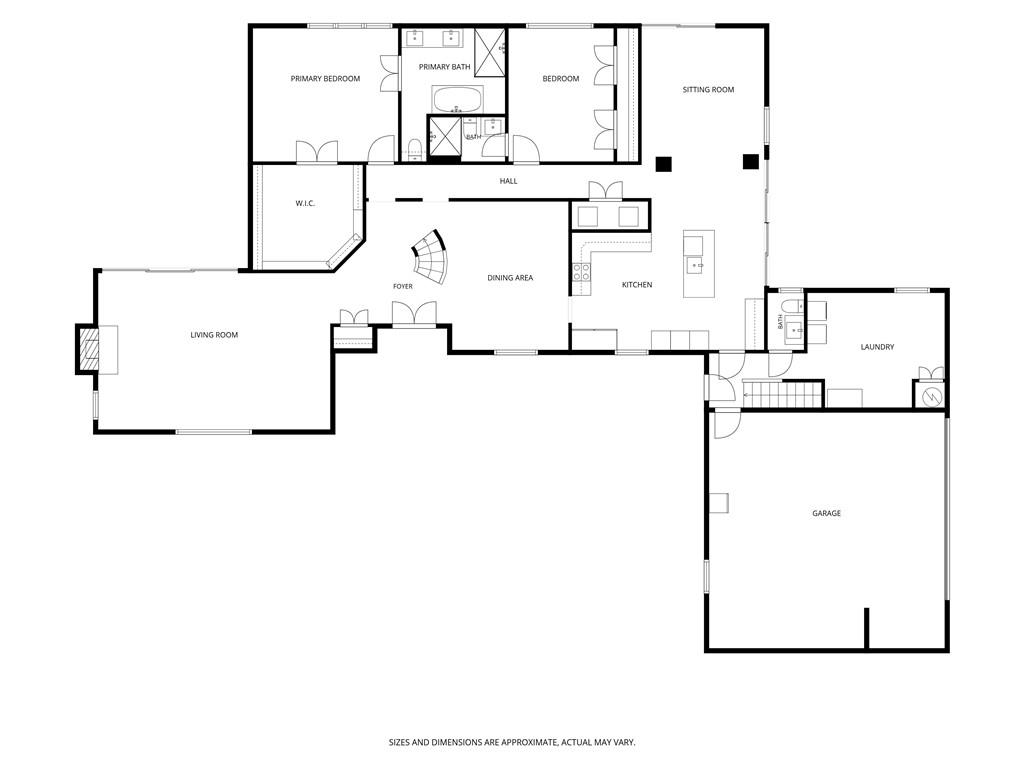
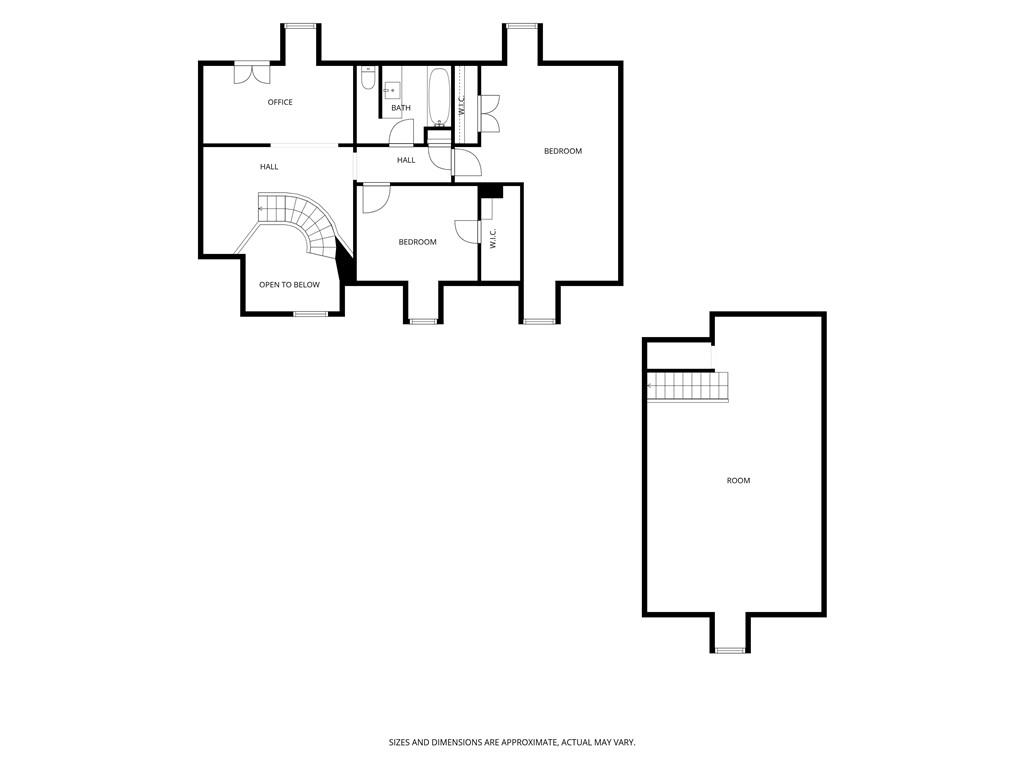
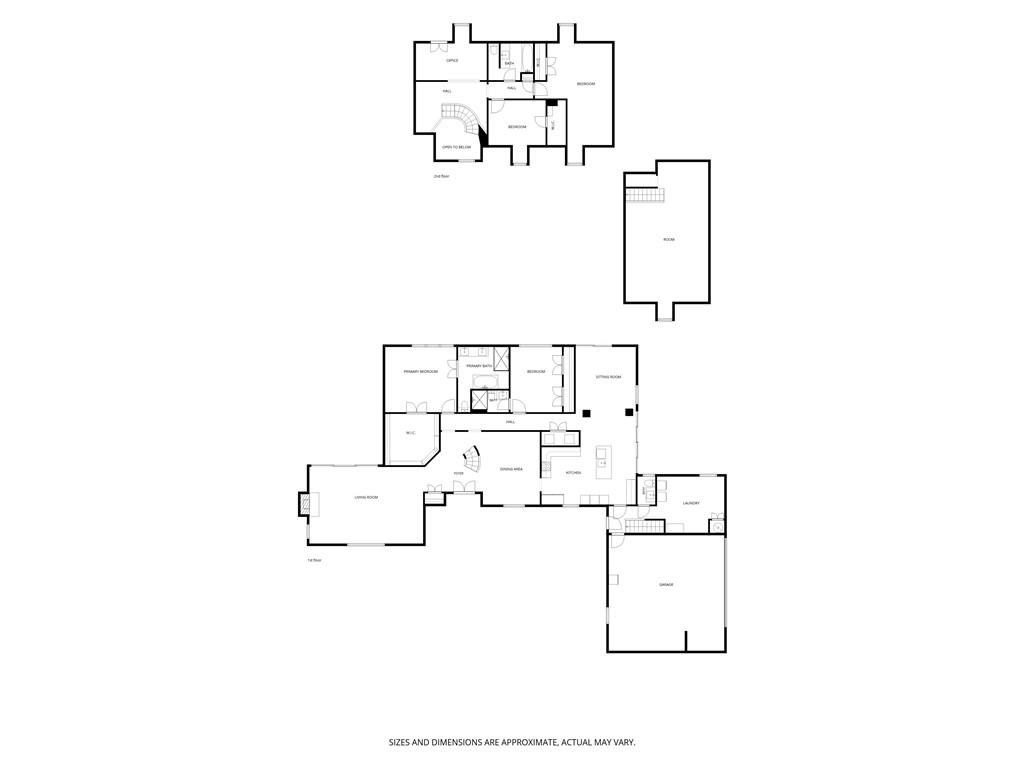
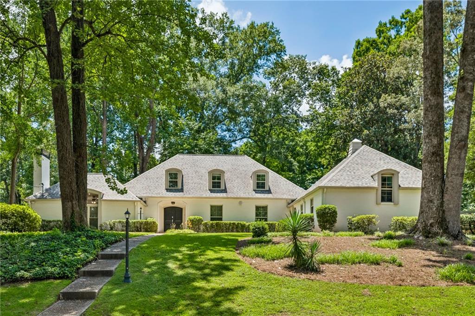
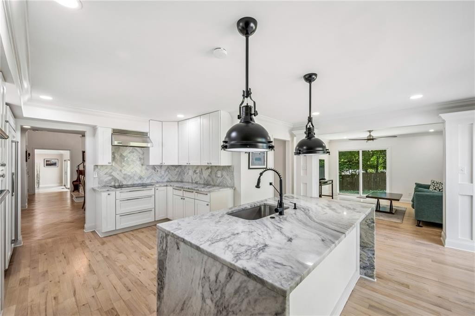
Finally, the one you've been waiting for- a truly exceptional home, a beautiful piece of property and an ideal location. Thoughtfully designed and exceptionally finished throughout, this one checks all the boxes. Chef's kitchen features marble, induction range, abundant storage and seamless flow into light-filled living spaces with floor-to-ceiling windows and warm hardwood floors. Spacious primary suite on main offers a spa-like bath and gigantic walk-in closet, while upstairs you'll find generously sized secondary bedrooms, an open loft perfect for a home office or playroom. Above the garage, the oversized bonus room serves as a "basement in the sky"- make it your home gym, game room, home office or all of the above. Outdoor living is on point: expansive back deck, large fenced backyard and total privacy. Tucked away on a quiet cul-de-sac, you're just minutes from parks, trails, shopping and dining. This one has it all.
Show MoreShow Less
Jon Effron & Company

Guided by 30+ years of experience and expertise, we are driven by our passion for helping buyers and sellers maximize their real estate investments.

Contact Us